
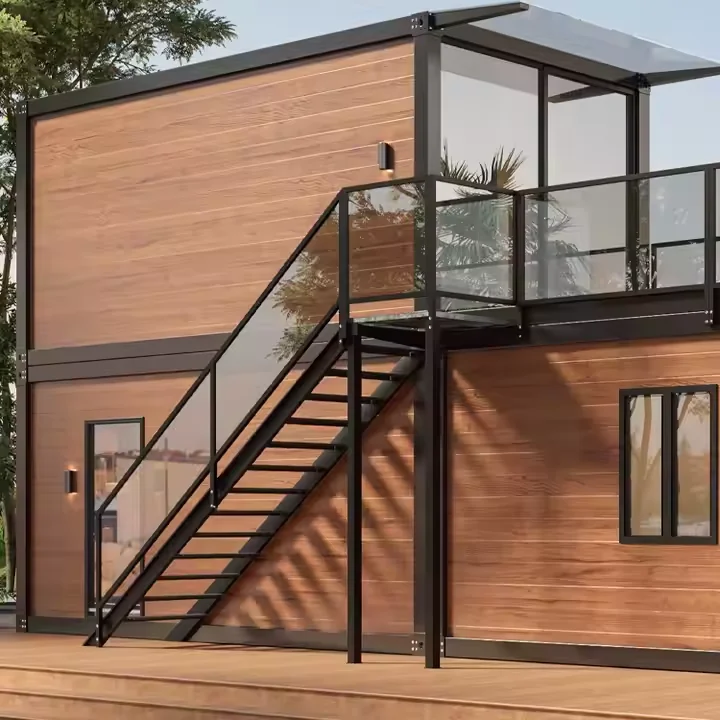
Expandable
House.
Designed to travel in a narrow form and unfold into a significantly wider finished home. Available in 20 ft and 40 ft base specifications with multiple room layouts.
Configure yours ↗More usable space,
without shipping it wide.
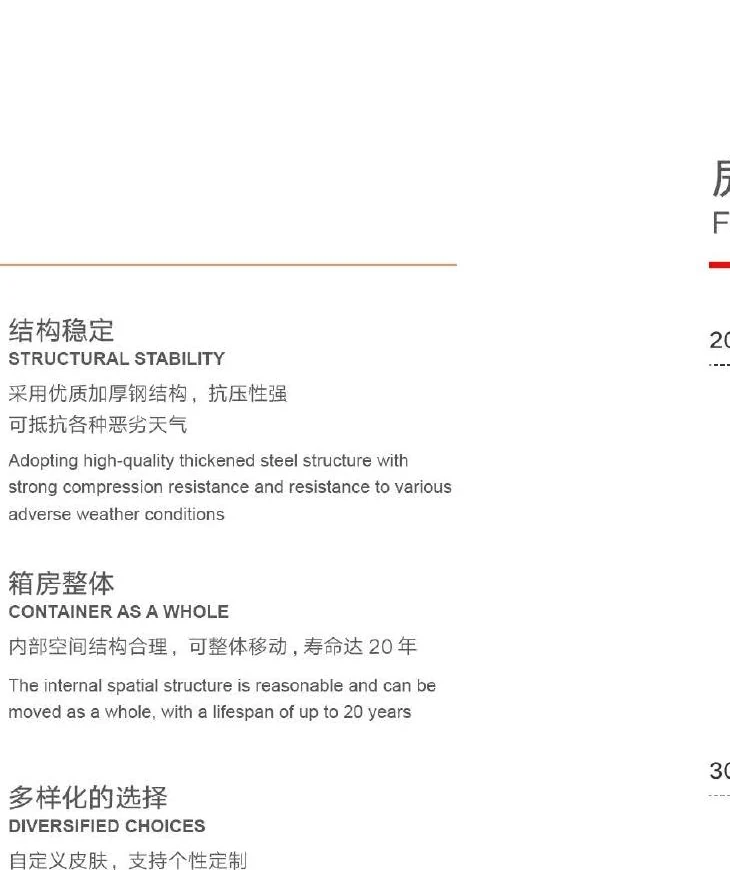
The supplied manufacturer catalog describes the expandable system as opening to nearly three times the space of its transport form. The structure uses galvanized steel framing with sandwich-panel construction and is intended for convenient movement and on-site installation.
Specifications shown are taken from the supplied manufacturer product catalog and must be confirmed for the final project configuration, local code and site conditions.

Two core sizes.
Both base models use a 2500 mm nominal external height and a 2200 mm packed width in the supplied specification sheet.
Compact residential base
| External size | 6300 × 5900 × 2500 mm |
|---|---|
| Internal size | 6140 × 5670 × 2240 mm |
| Package size | 2200 × 5900 × 2500 mm |
| Weight | 2500 kg |
Large-format residential base
| External size | 6300 × 11800 × 2500 mm |
|---|---|
| Internal size | 6140 × 11570 × 2240 mm |
| Package size | 2200 × 11800 × 2500 mm |
| Weight | 5000 kg |
From one bedroom
to three.
The supplied catalog illustrates one- and three-bedroom layouts for the 20 ft model, two-bedroom layouts for the 30 ft format, and three-bedroom layouts for 40 ft. Typical plans combine living room, bathroom and kitchen zones.
These plans are useful starting points—not a promise that every arrangement suits every jurisdiction or site. Final design should be checked against local building, transport, electrical, plumbing and occupancy requirements.
Discuss your layout