
Specifications,
without the noise.
Key dimensions and construction notes from the supplied manufacturer catalog, organized so you can compare systems quickly. Final engineering, code compliance and the bill of materials must be confirmed per project.
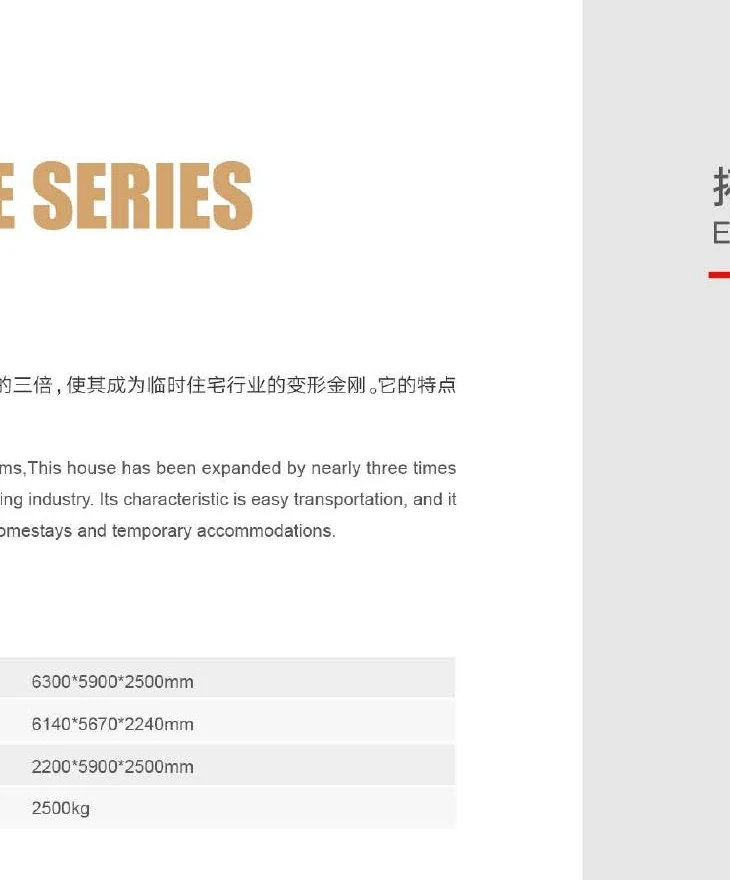
20 ft base specification
| External size | 6300 × 5900 × 2500 mm |
|---|---|
| Internal size | 6140 × 5670 × 2240 mm |
| Package size | 2200 × 5900 × 2500 mm |
| Weight | 2500 kg |
40 ft base specification
| External size | 6300 × 11800 × 2500 mm |
|---|---|
| Internal size | 6140 × 11570 × 2240 mm |
| Package size | 2200 × 11800 × 2500 mm |
| Weight | 5000 kg |
Layered for a complete shell.
The catalog identifies main and secondary galvanized square-tube framing, folding side elements, double-glass aluminum-alloy doors / windows, an 18 mm fiber-cement floor board, bamboo plywood, sandwich composite boards and steel framing elements in the expandable structure.
These component call-outs are useful for design review, but they should not replace a final approved drawing, structural calculation or project bill of materials.
See expandable detailsWhat the system
is designed to do.
The manufacturer literature emphasizes transport convenience, structural stability, assembly efficiency, whole-unit mobility and customization.
Convenient construction
Flexible installation and a shorter on-site construction cycle are listed as key features.
Structural stability
The brochure describes a thickened steel structure designed for compression resistance and adverse weather.
Assembly efficiency
Disassembly / assembly is presented as a route to lower labor demand and higher installation efficiency.
Whole-unit mobility
The internal spatial structure is described as movable as a whole.
On-demand customization
Space planning, product design and integrated supporting services are listed as available.
Diversified finishes
Customized exterior skins and varying style directions are shown across the project examples.
Catalog-derived statements are presented as manufacturer information, not independent certification. Request supporting test reports and local approvals where a project depends on a specific performance rating.
Standard brochure data
| Standard size | 6055 × 2990 × 2896 mm |
|---|---|
| Fire-proof | Class A* |
| Service life | 20+ years* |
| Anti-seismic | Level 8* |
| Wind-proof | Level 11* |
*Claims printed in the supplied manufacturer brochure; documentary verification is required for the target market and project.
Foldable unit inclusions
| Door | 1 security door |
|---|---|
| Windows | 2 |
| Lighting | 2 lamps / 1 switch |
| Sockets | 2 + 1 AC socket |
| Protection | Leakage protector + air switch |