
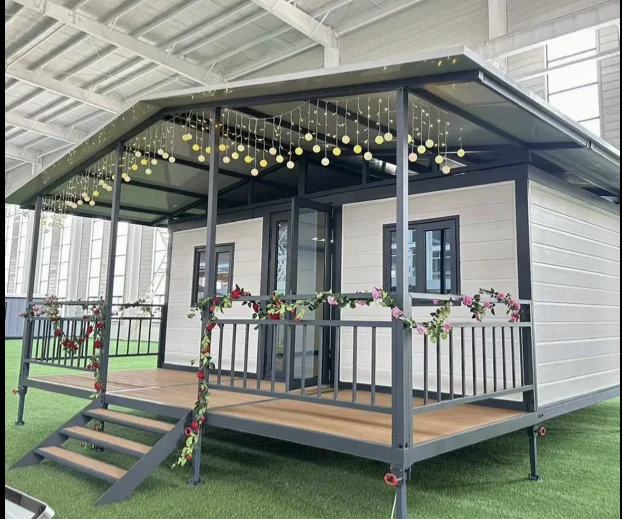
Foldable
Series.
A compact box-room system developed around efficient transport, convenient assembly and repeatable project deployment.
Discuss a project ↗Built around logistics.
The supplied catalog presents the foldable container house as a practical option for emergency construction and worker accommodation, emphasizing short construction cycles, reduced transport space and faster assembly.
*Fire rating, seismic/wind performance and service-life statements are manufacturer-catalog claims supplied with the product information. They require project-specific documentation and local compliance verification before use in sales or permitting.
Included configuration.
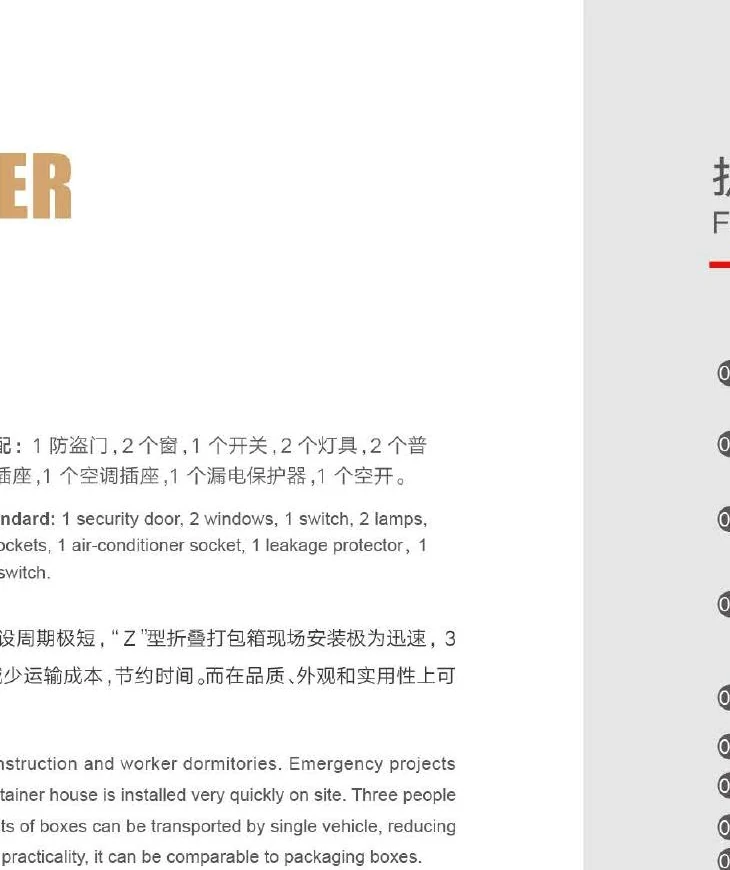
The supplied foldable-series page lists the following as the standard package. The final bill of materials should always be reconfirmed at quotation stage.
Openings
1 security door and 2 windows.
Lighting & switching
1 switch and 2 lamps.
Power
2 sockets and 1 air-conditioner socket.
Protection
1 leakage protector and 1 air switch.
Envelope
Wall panels, roof insulation and waterproofing layers are shown in the structural build-up.
Floor
PVC floor board is identified in the supplied structural diagram.